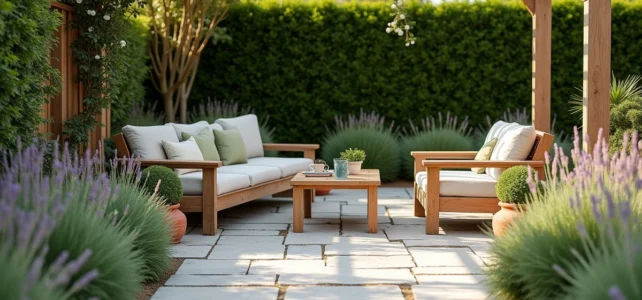
A garden that functions well on a daily basis relies on technical choices made in advance, not on an accumulation of decorative trends. The soil, exposure, local regulations, and budget condition every decision, from the terrace to the flower beds. Here’s how to structure a coherent outdoor layout, starting from the real constraints of the land.
Development tax and covered areas: what your outdoor project triggers
Are you considering a covered summer kitchen, a carport, or a swimming pool? Before drawing anything, check if your project creates taxable surface area. In France, any covered space exceeding 1.80 m in height and 5 m² in area triggers the development tax.
For swimming pools, the flat rate reaches 251 euros per square meter of pool in 2026. On a medium-sized pool, the tax bill can rise quickly. This factor leads many homeowners to prefer open pergolas, uncovered terraces, or small decorative ponds.
In practice, an outdoor layout project on Ambiance Jardin benefits from integrating this constraint right from the design phase. Choosing a bioclimatic pergola with adjustable slats rather than a covered extension allows you to enjoy shade without creating taxable floor area.
Outdoor flooring: stone, wood, or composite
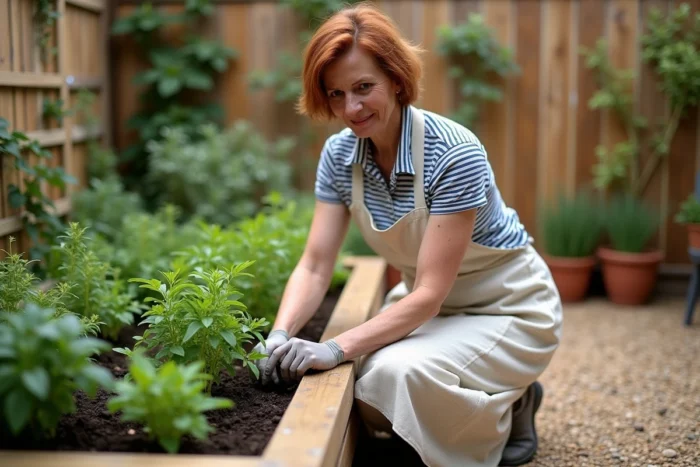
The choice of terrace and pathway coverings determines the garden’s ambiance, as well as its lifespan and maintenance costs over ten or twenty years. Three families of materials dominate the market.
- Natural stone (sandstone, slate, travertine) ages well and withstands frost in most French regions. It requires a higher initial budget but virtually no annual treatment.
- Wood (treated pine, larch, ipe) provides immediate visual warmth. However, it requires a brightener or saturator each year to maintain its appearance. Exotic wood like ipe lasts longer, but its cost and ecological footprint are significantly higher.
- Composite (wood-polymer mix) limits maintenance and does not gray. Its texture, however, remains less natural to the touch, and entry-level ranges can warp under high heat.
Why does this choice matter so much? Because the floor represents the largest visible area of your outdoor space. An unsuitable covering for the local climate deteriorates within a few seasons. Inquire about the material’s porosity and frost resistance before finalizing your decision.
Structuring garden areas by use, not by decoration
Many gardens accumulate elements (garden furniture, flower beds, vegetable gardens, children’s play areas) without a clear hierarchy. The result: a cluttered space where no area truly functions.
The most effective method is to identify three main uses and then assign a location based on sunlight and proximity to the house. A dining area logically goes near the kitchen, on a stable surface. A relaxation space benefits from being slightly set back, in the shade in the afternoon.
Relief plays a often underestimated role. A simple elevation of a few dozen centimeters, maintained by a dry stone wall, is enough to visually separate a vegetable garden from a terrace. This technique is cheaper than a plant fence and structures the garden immediately.
Circulation and pathways: connect without cluttering
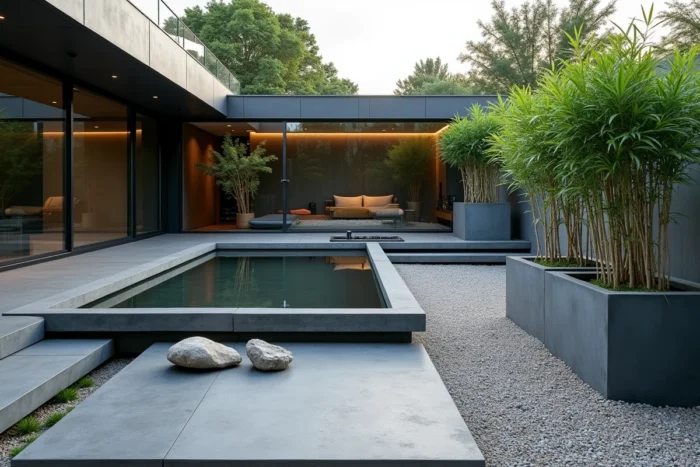
A pathway does not need to be wide to be functional. A passage of 60 to 80 cm in stepping stones or stabilized gravel naturally guides movement without fragmenting the green space. Place it where people already walk: the natural path is better than an arbitrary design on a plan.
Plant palette and realistic garden maintenance
You may have noticed that some gardens remain beautiful all year round, while others collapse as early as September? The difference rarely lies in the budget. It lies in the choice of plants suited to the soil and local climate.
In 2026, the dominant trend favors natural colors (beiges, greens, terracottas, stone grays) and visual continuity between indoors and outdoors. This translates into beds of grasses, long-flowering perennials, and evergreen shrubs that maintain their structure in winter.
Before planting, test the pH of your soil with a basic kit from a garden center. A calcareous soil is not suitable for blue hydrangeas, and acidic soil complicates the cultivation of lavenders. Planting in accordance with the nature of the soil reduces watering and treatments by half.
Outdoor furniture: soft shapes and durable materials
The 2026 trends steer furniture towards enveloping shapes and generous seating, far from the strict minimalism of previous years. Treated aluminum and high-density woven resin withstand the elements better than wrought iron or natural rattan.
Prefer storage covers and a winter storage space. A well-protected garden lounge lasts easily twice as long as furniture left outside all year round.
Low-consumption outdoor lighting: safety and ambiance
Lighting transforms an ordinary garden into a usable space in the evening. Three types are sufficient for most configurations:
- Low solar posts along pathways for safe passage.
- A recessed adjustable spotlight at the foot of a tree or stone wall to create depth.
- An outdoor LED string light above the dining area, powered by very low voltage.
Install the posts and spots in autumn, when the leaves have fallen: you will see exactly where the light shines and where it is lacking. Lighting installed in the middle of summer, under dense foliage, gives a very different result six months later.
The last point to keep in mind is overall coherence. A successful garden does not multiply styles: a unique thread connecting materials, plants, and furniture is enough to create an impression of a controlled space, even on a small plot.